Visit & measure
We meet in your home, hear what matters and measure the room accurately.
We measure your room, plan the layout and create a 3D design before manufacture. Then we coordinate supply, delivery and fitting.
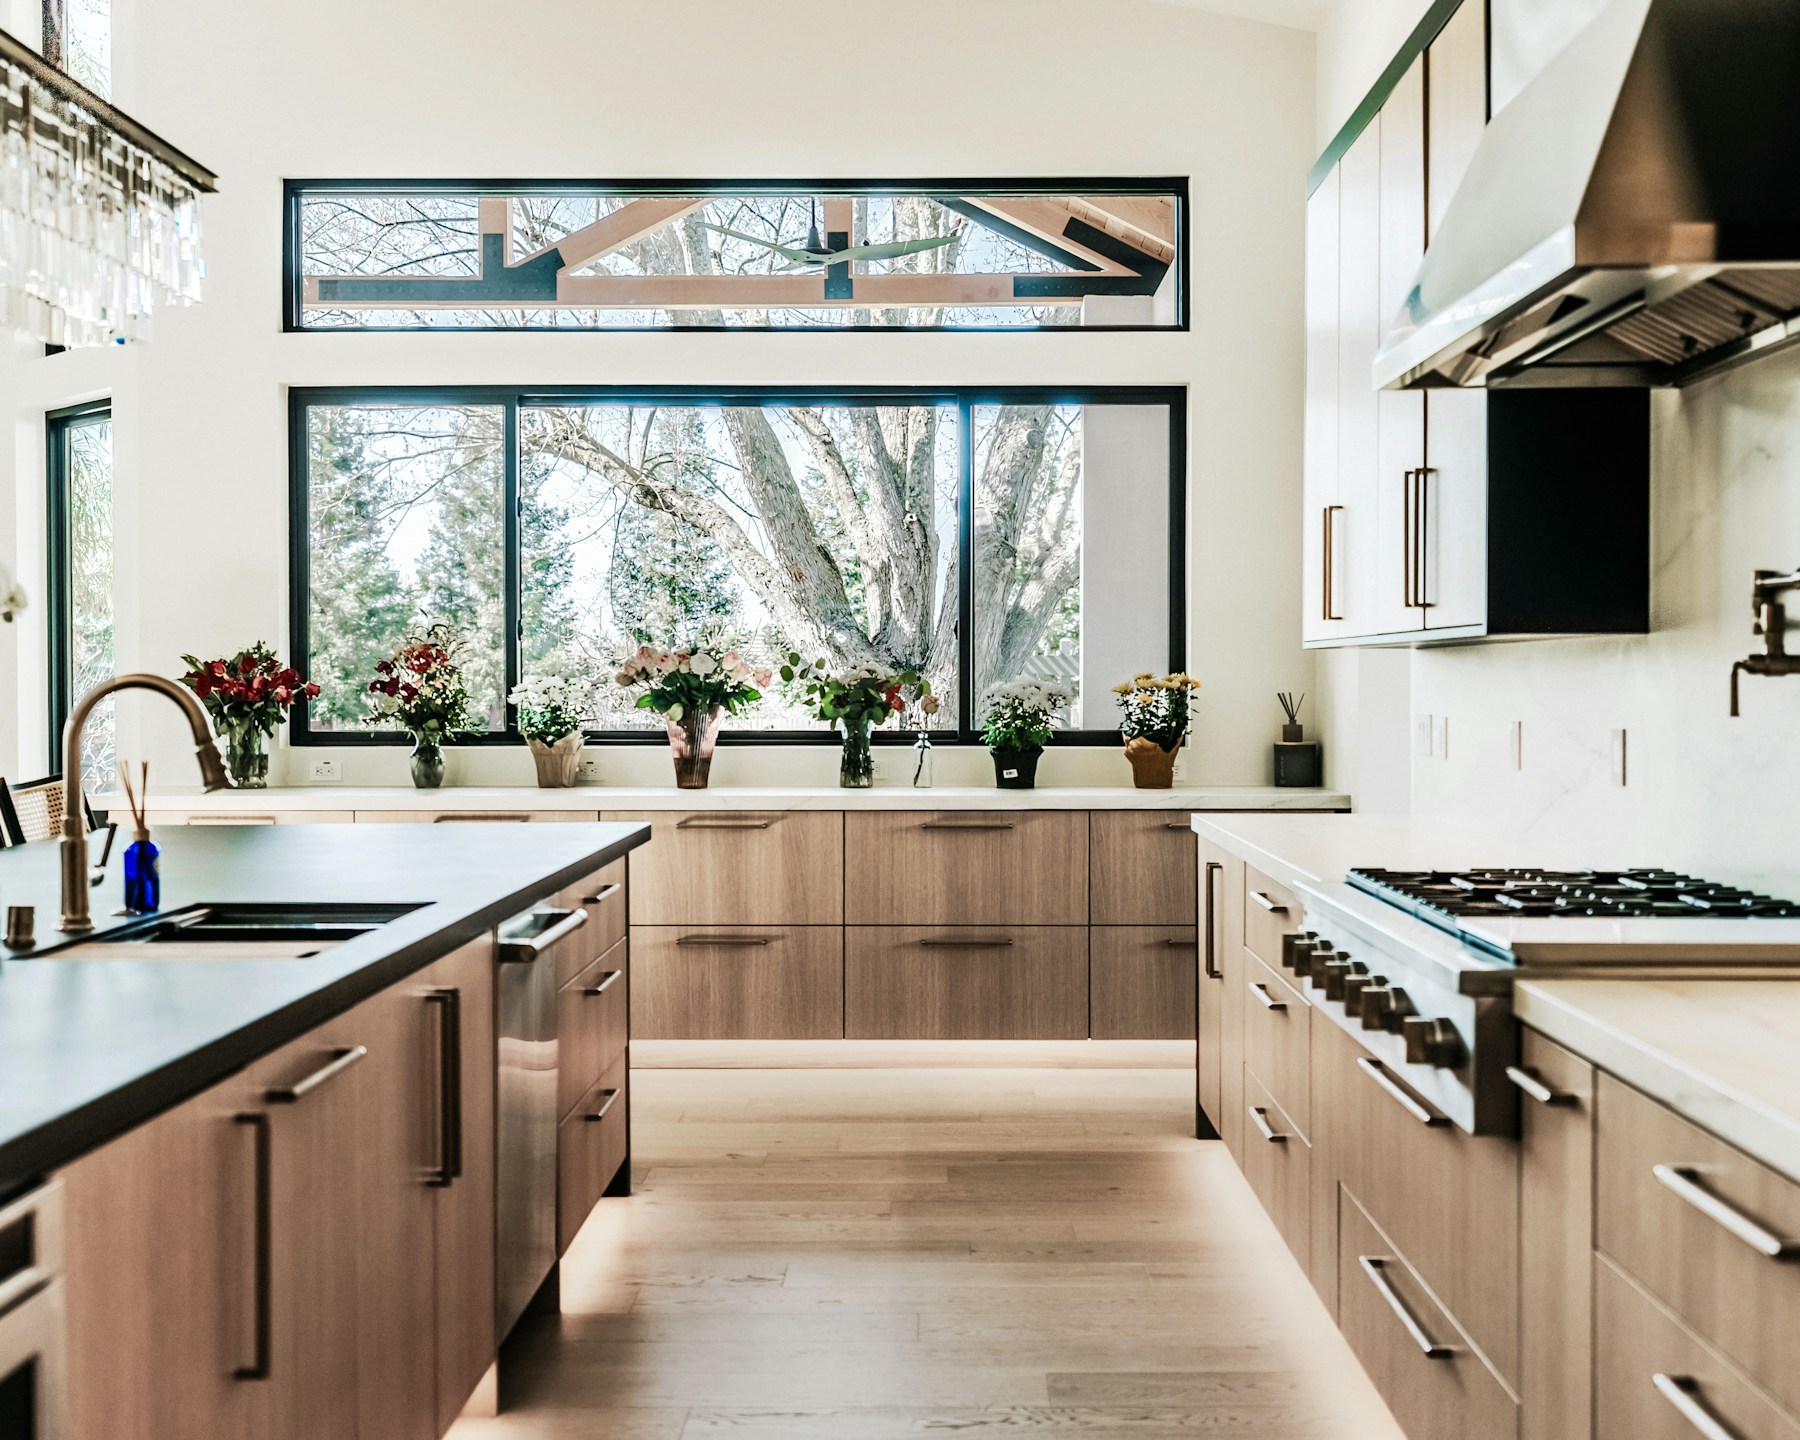
We begin with a home visit and accurate measurements. Then we plan the storage, appliances, finishes and layout around the way you use the space.
You review the design and specification before anything is made.
A considered process, step by step ↗︎These are style references, not fixed packages. We adapt the design to your room, storage, appliances and budget.
 01 · Modern luxury
Deep tones · sculptural stone
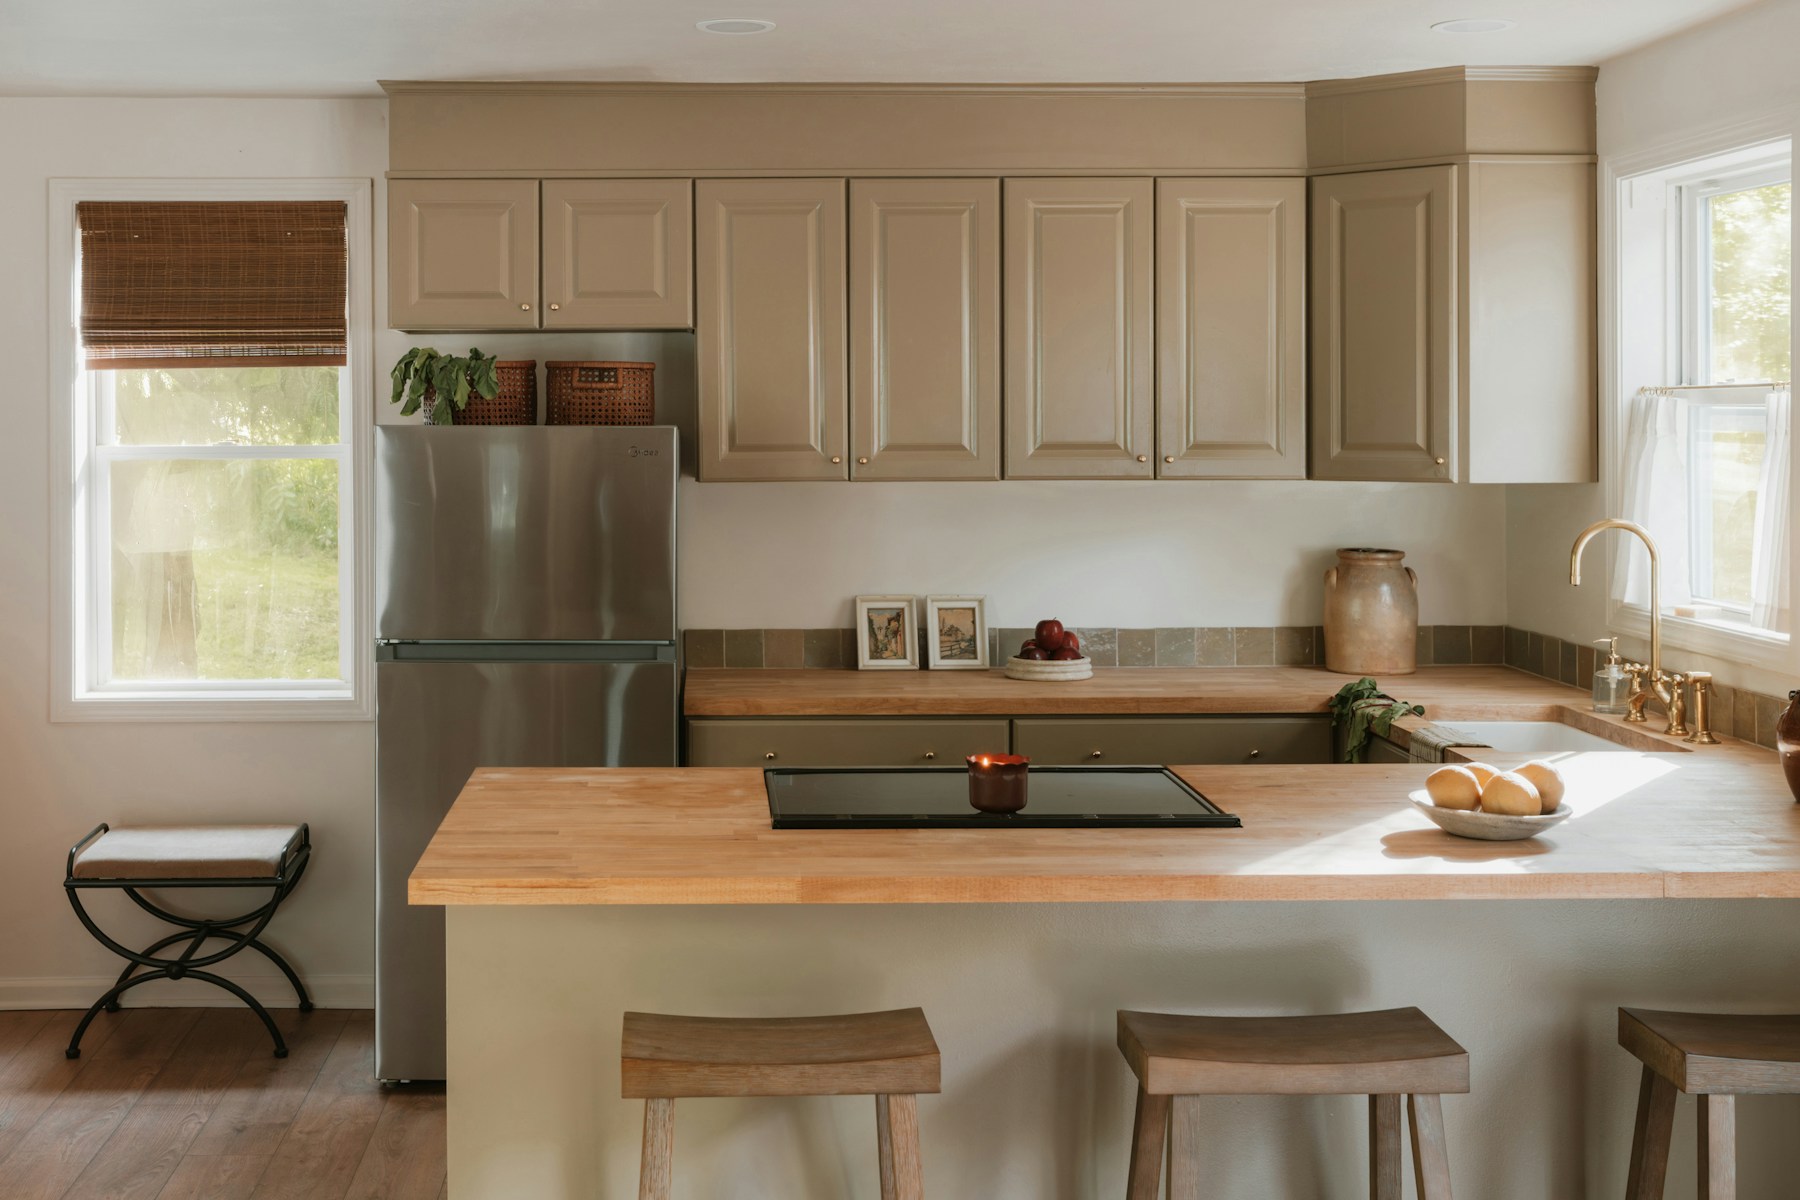
 02 · Soft minimalism
Quiet lines · natural light
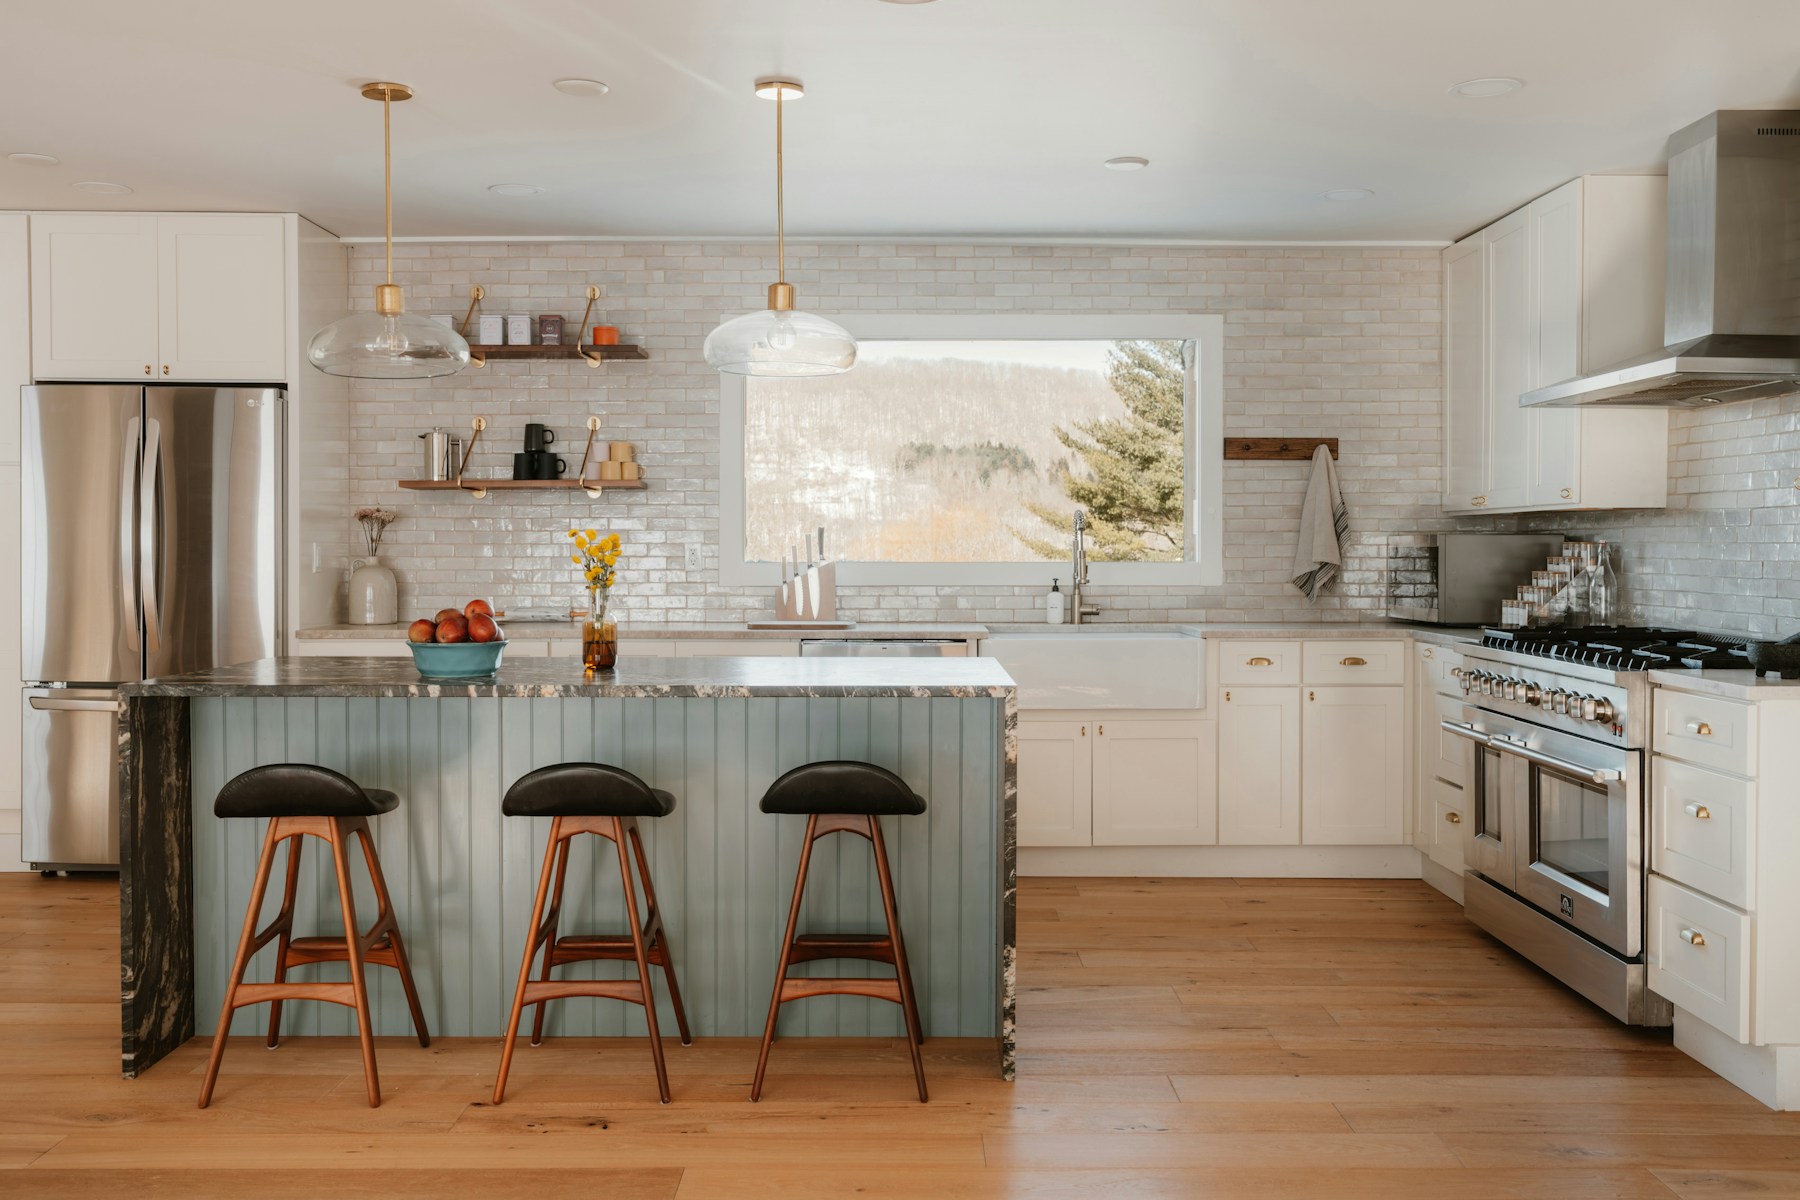
 03 · Classic reimagined
Familiar form · fresh colour
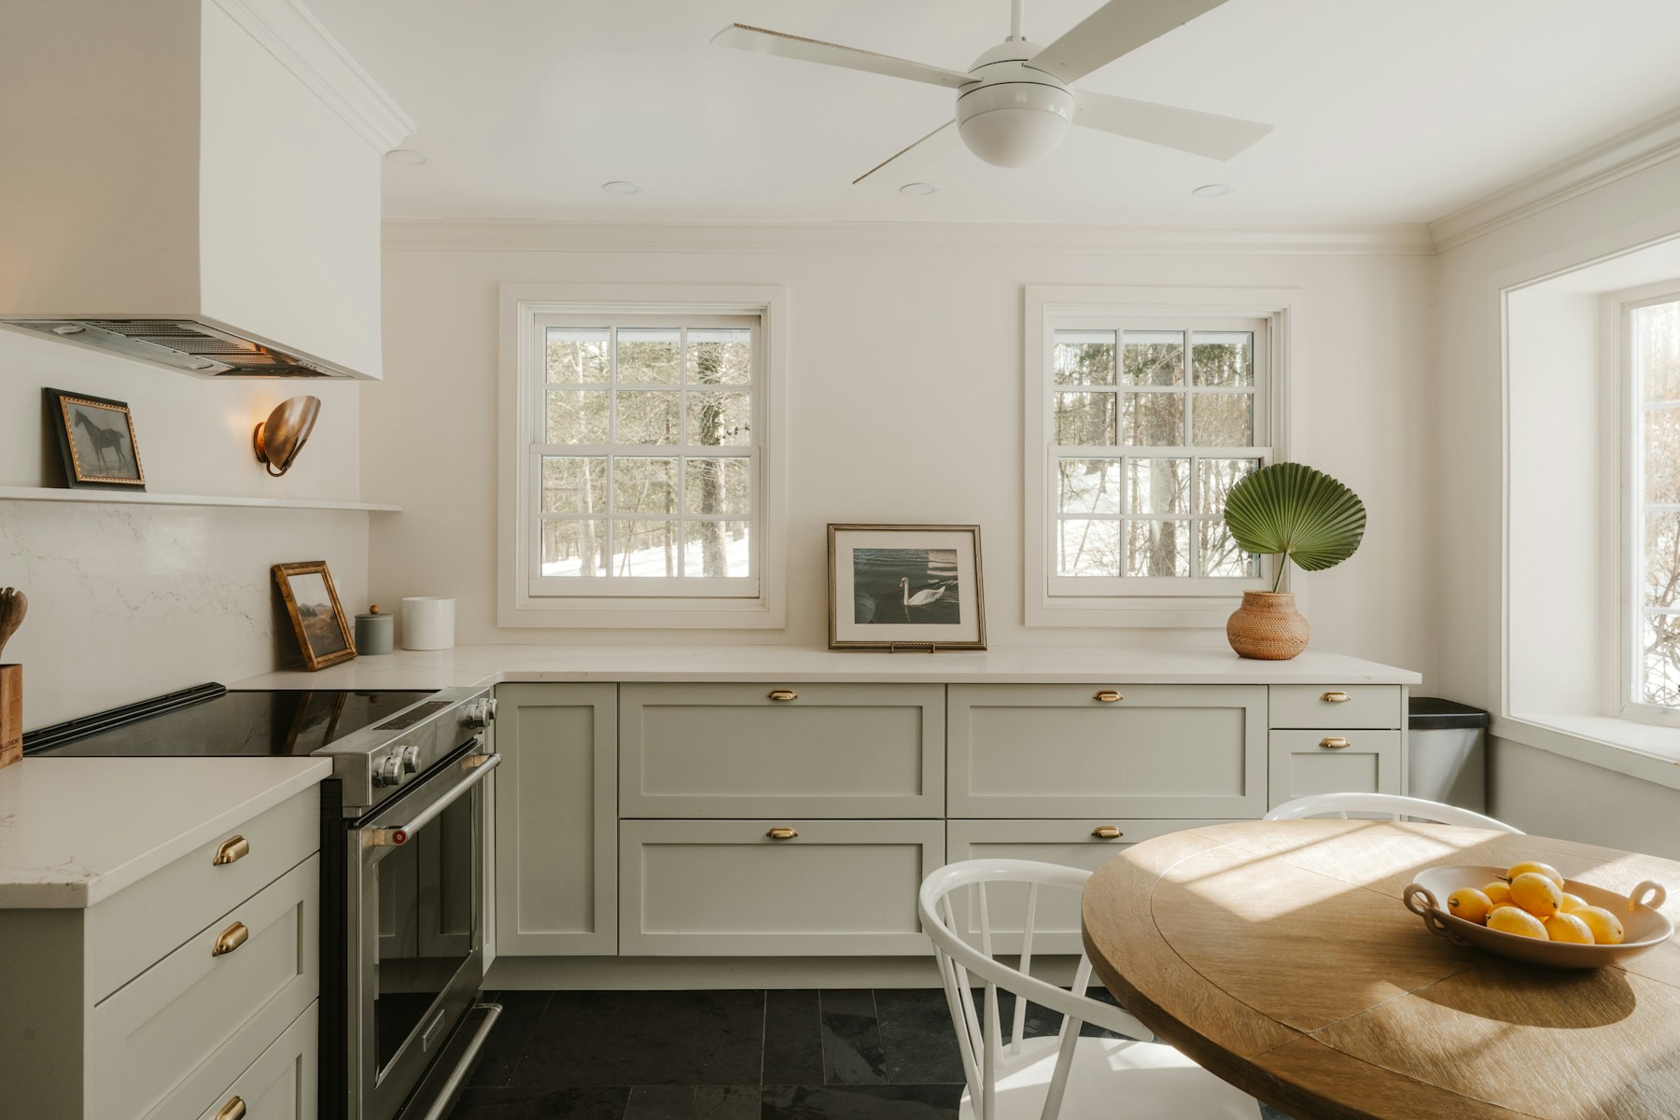
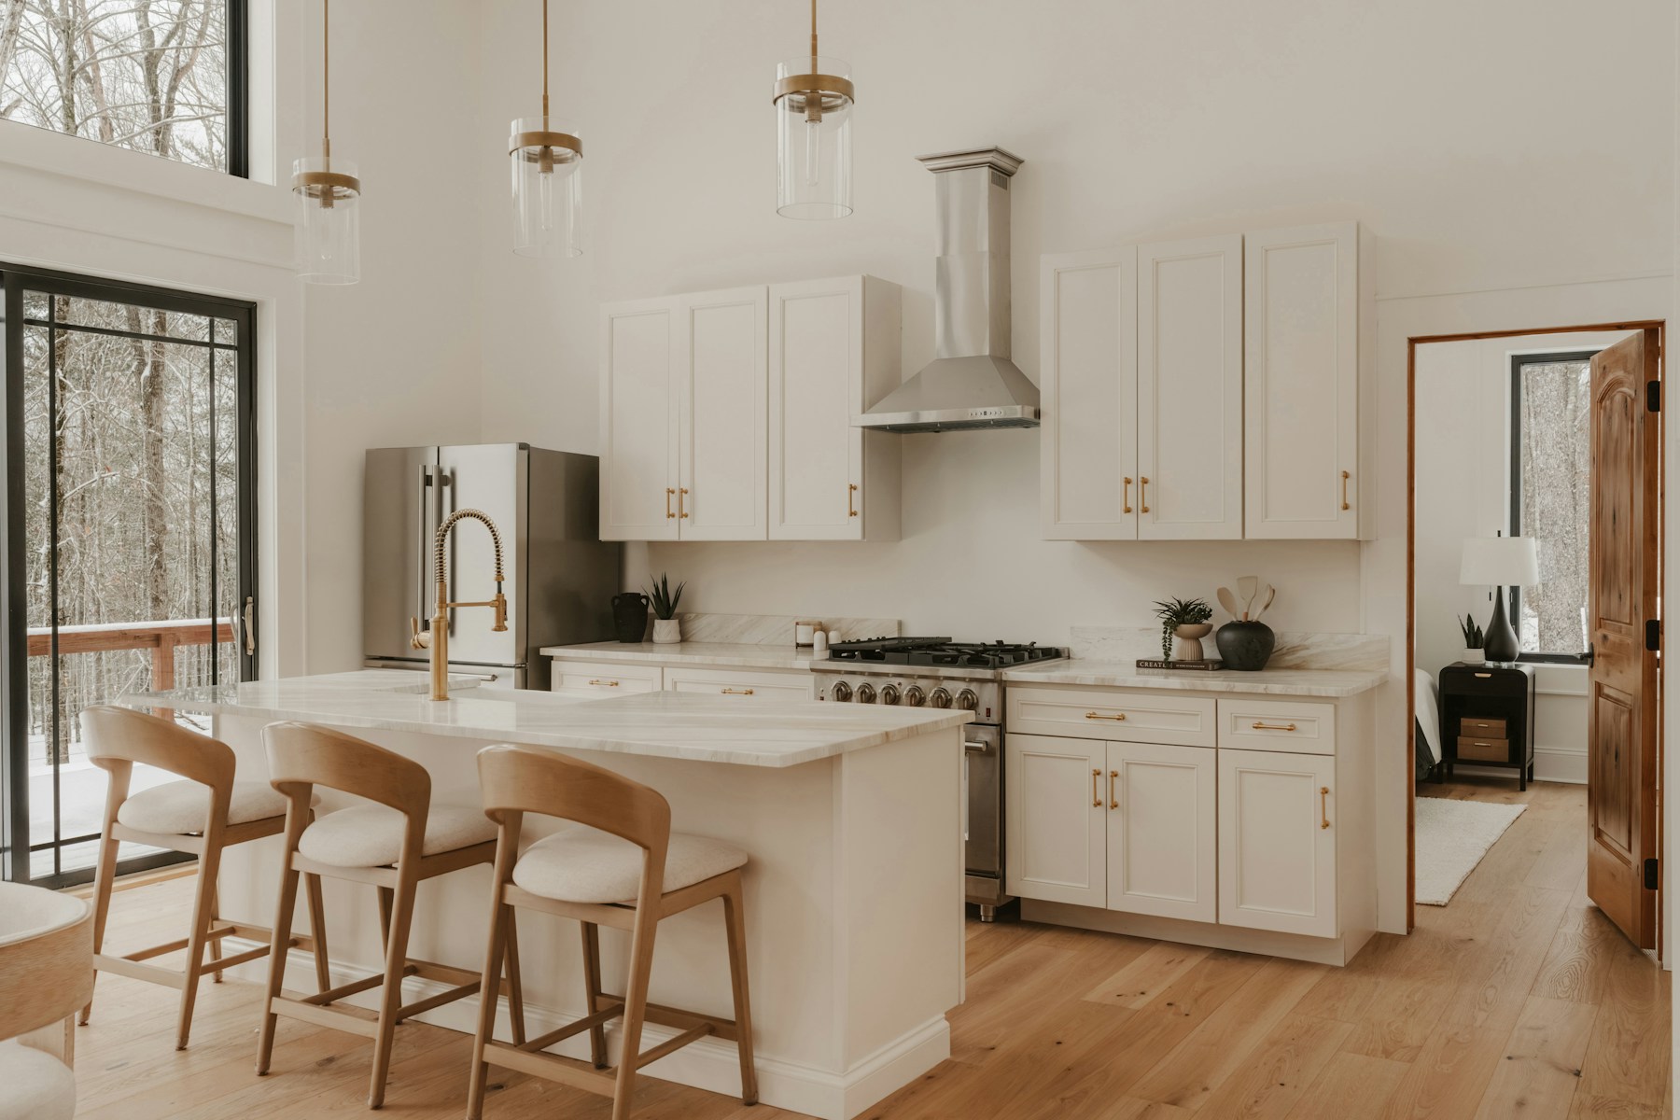 04 · Natural & calm
Honest materials · soft warmth
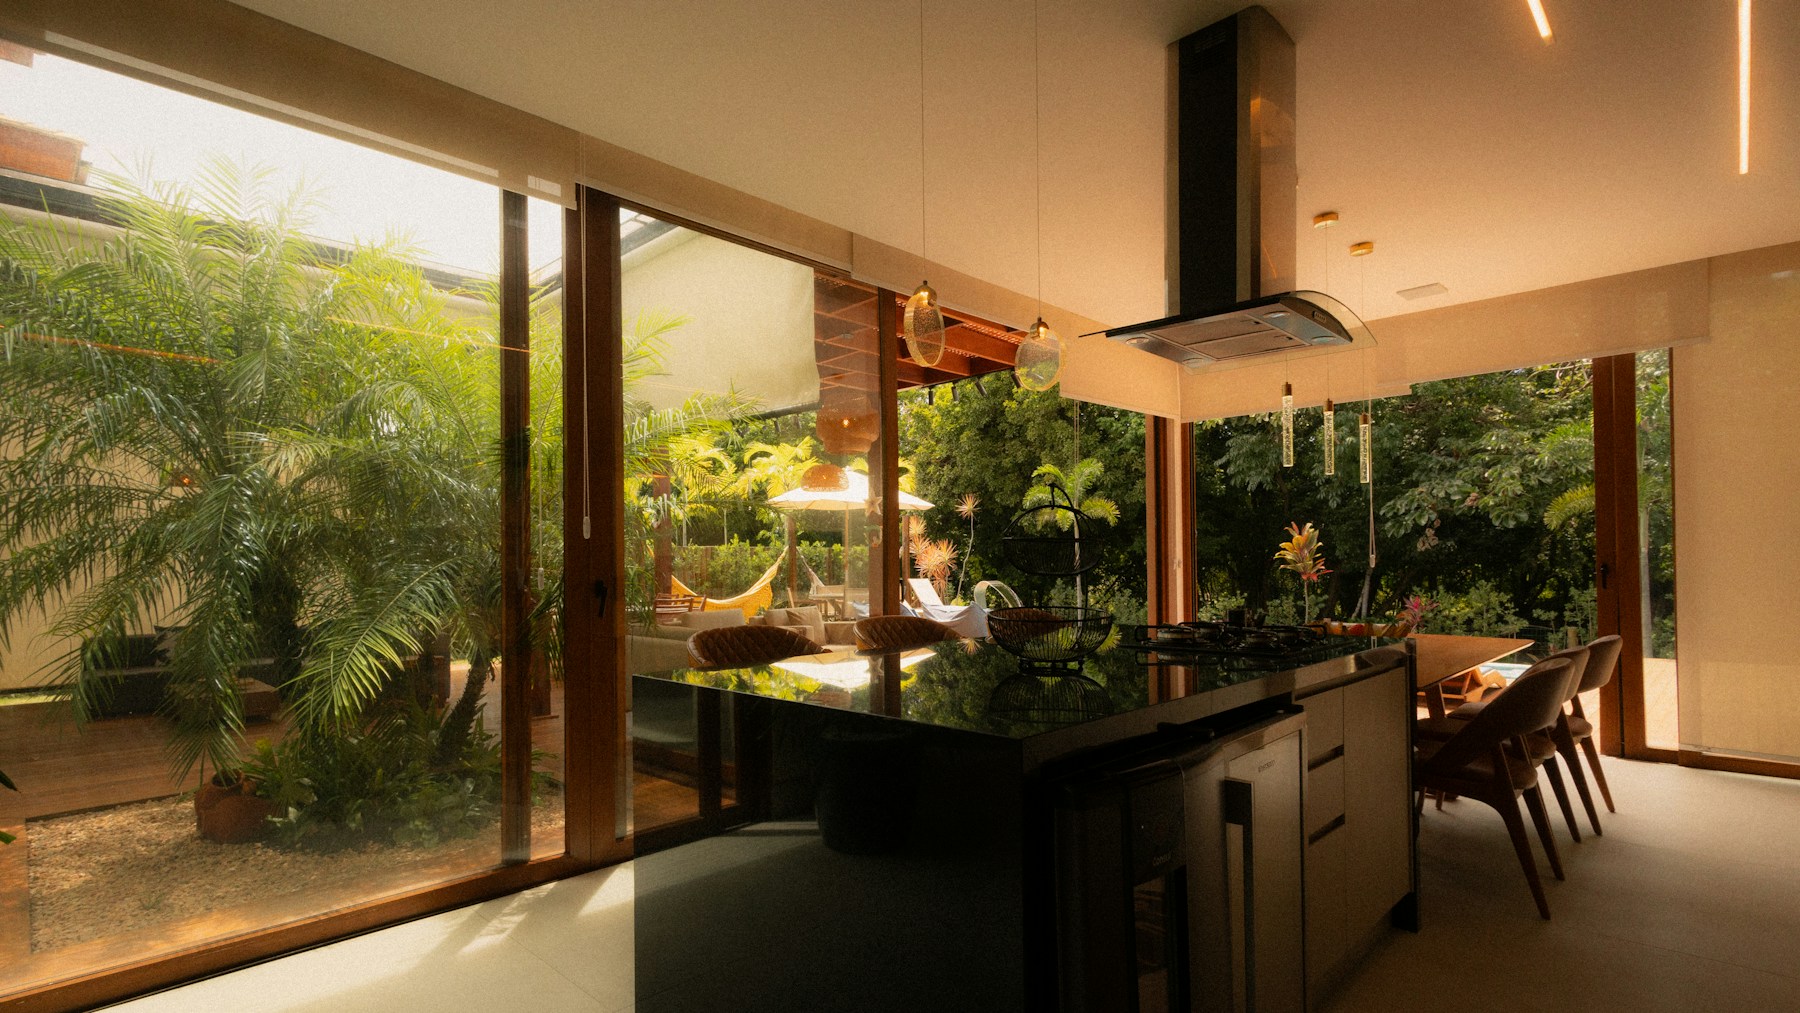 Moodboard reference
After measuring your room, we prepare the layout and 3D visualisation. You can review the cabinetry, finishes and appliance positions before approving the specification.
We manage each stage of the kitchen project, from the first home visit through delivery and installation.
We meet in your home, hear what matters and measure the room accurately.
Your layout, visual direction, materials and details take shape together.
Once approved, your kitchen is prepared to the agreed dimensions and finish.
Delivery, fitting, alignment and final detailing are coordinated for you.
The €95 visit includes measurements, a design discussion, 3D visualisation and a detailed quotation. The fee is credited to your kitchen order.
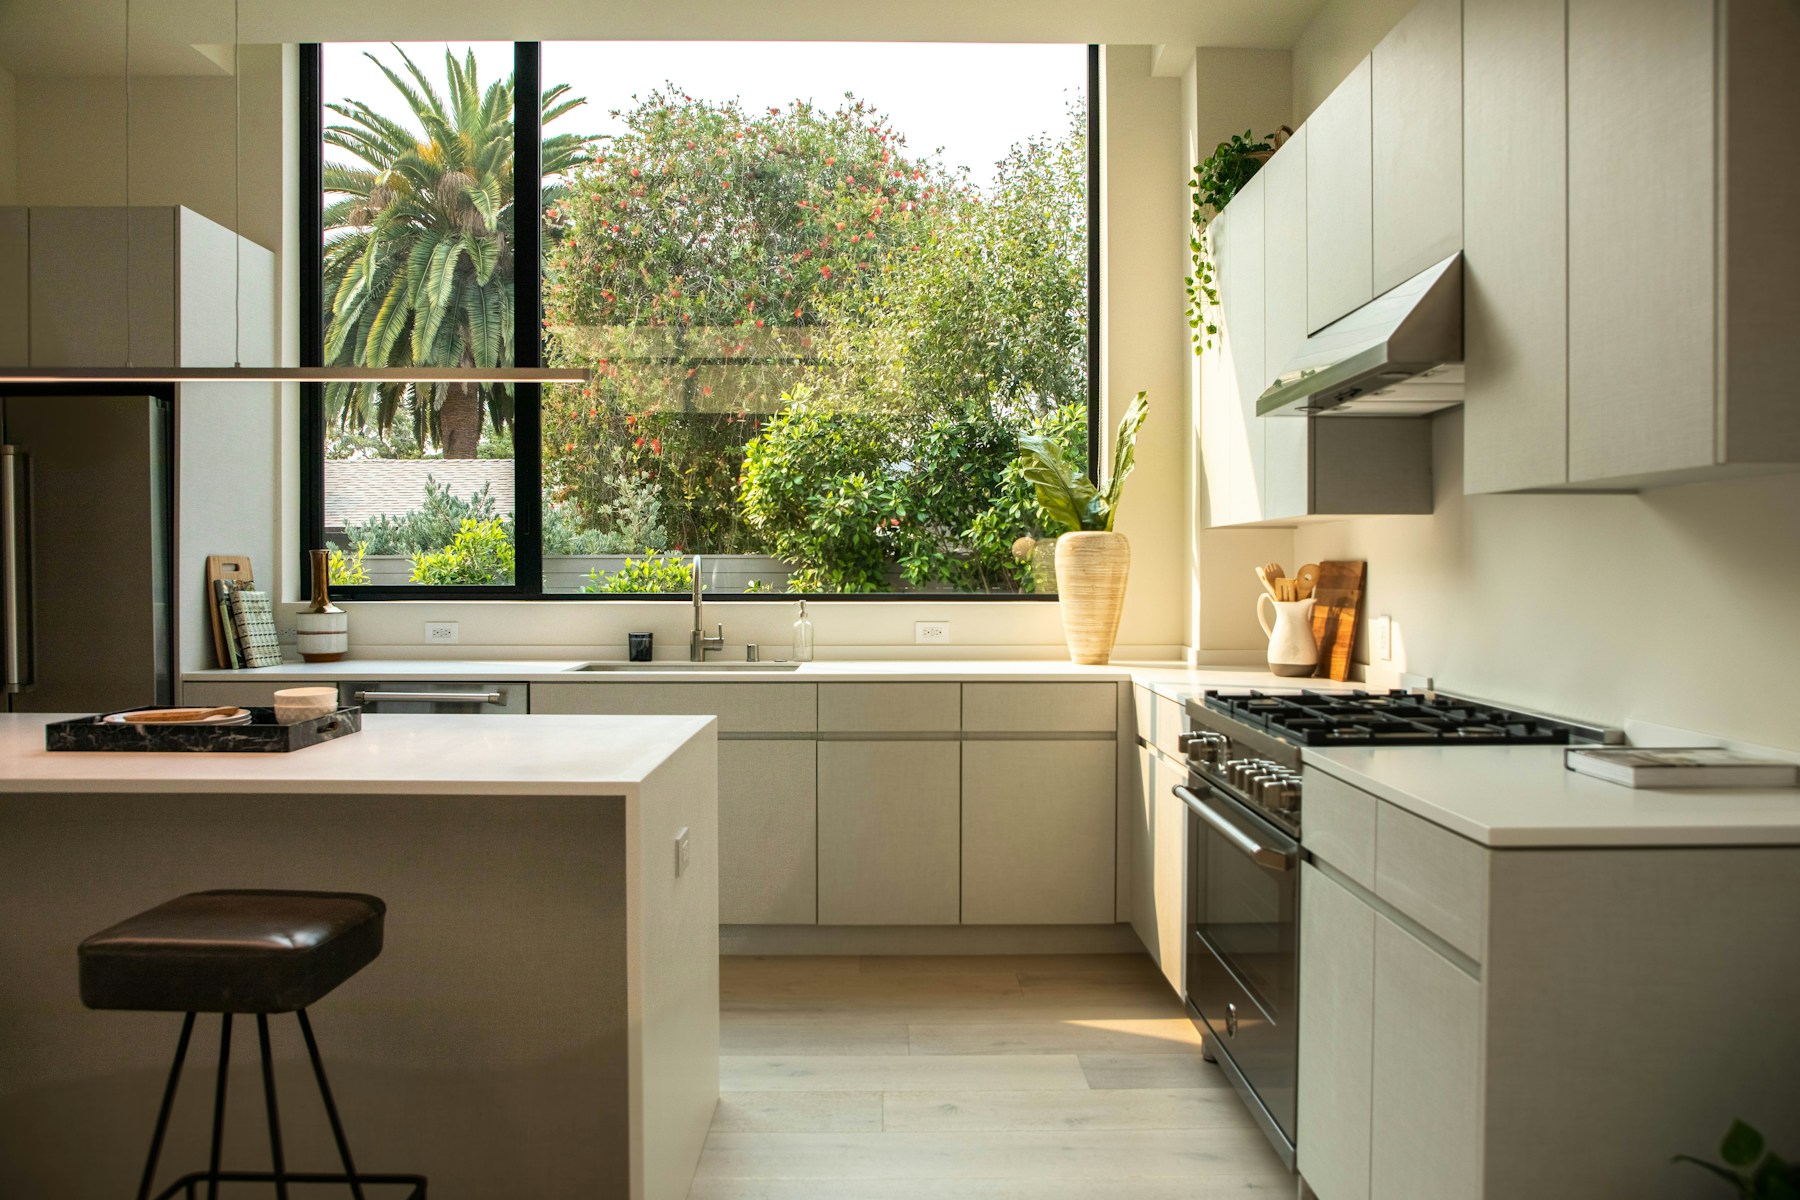
We help you choose cabinet fronts, worktops, handles, storage and lighting to suit the layout and the rest of your home.
Compare colours, surfaces and hardware as part of the same kitchen design.
You do not need measurements or a finished idea before you get in touch. We can talk through the next steps.
We review your note and get in touch to talk about the room, your preferred direction, approximate budget and suitable next steps.
The in-home consultation includes a site visit, measurements, design discussion, 3D visualisation and a detailed kitchen quotation. If you proceed with an ART Kitchen order, the €95 is credited toward the project price.
Yes. Appliance positions and dimensions can be incorporated where they suit the proposed layout and installation requirements.
Yes. Photos of your room and inspiration images help us understand the space and your preferred style before we speak.
We currently serve Dublin and surrounding areas. Send us an enquiry if your project is further afield and we will confirm whether we can help.
Send a short enquiry. You do not need finished plans.